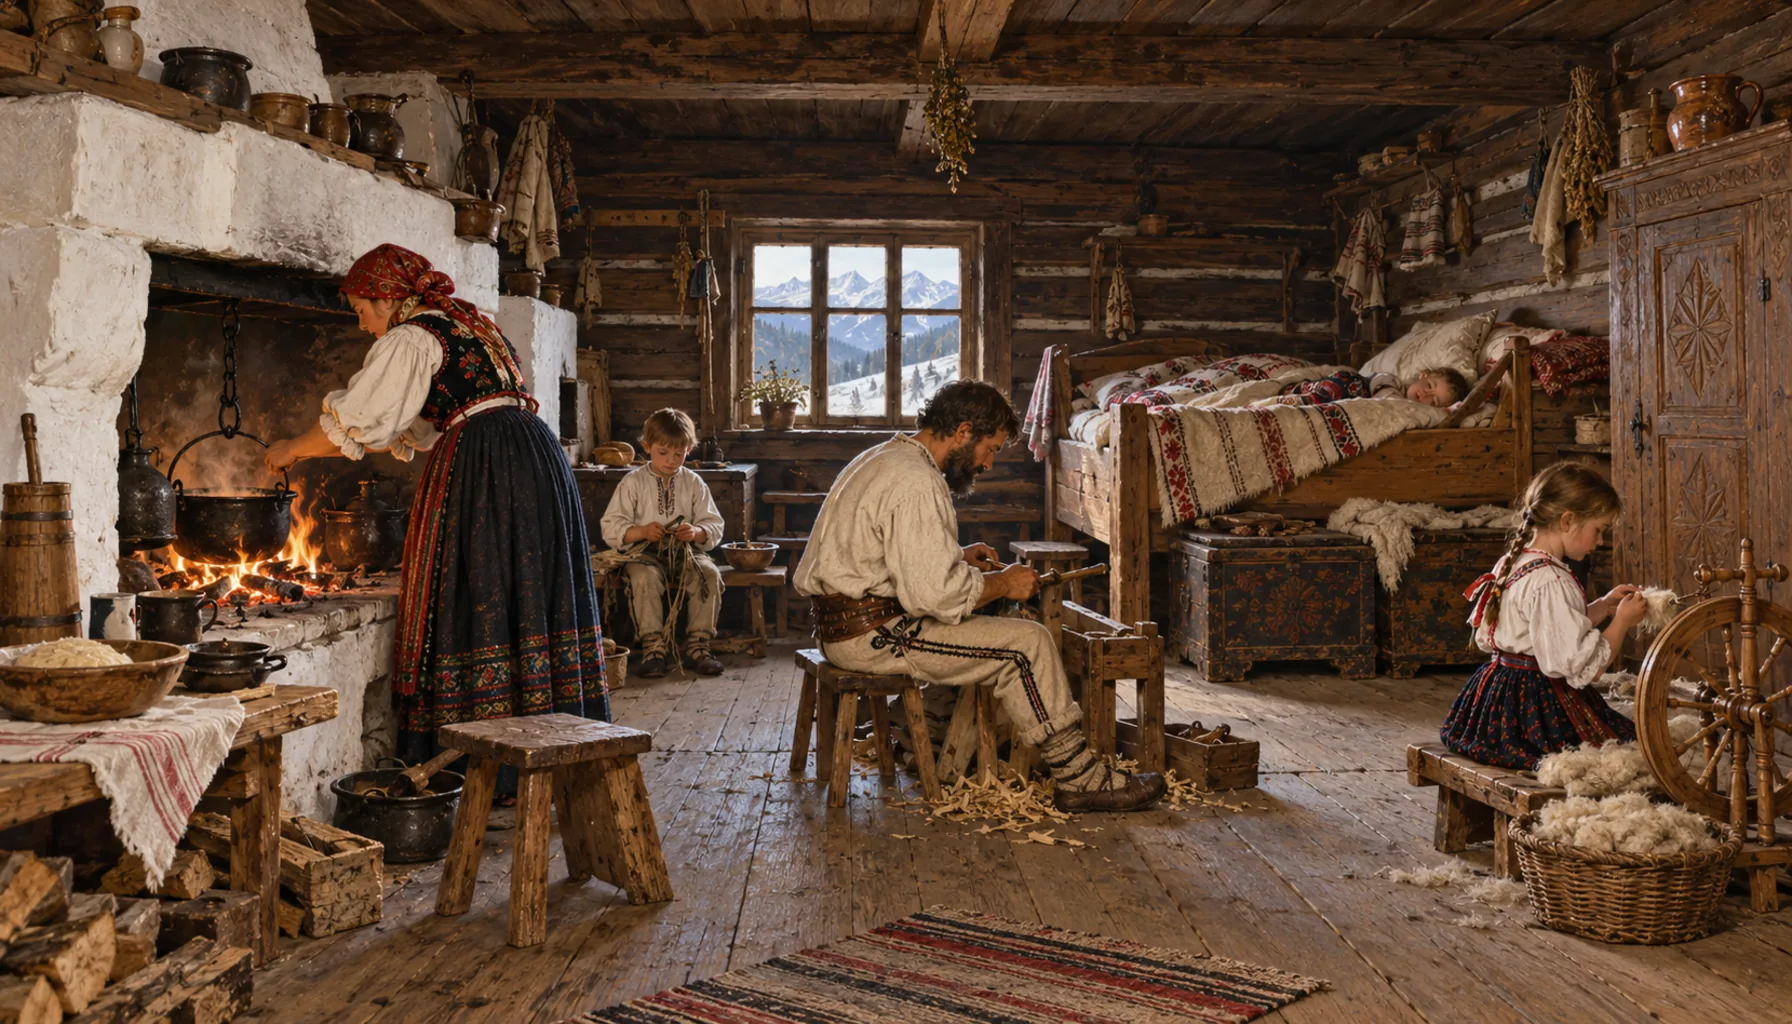
Until the end of the nineteenth century the Ždiar house was a single space: one heated room in which a family cooked, slept, worked and kept what mattered. From about 1892 the plan changed to a hall and a chamber, so the house gained an entrance passage and a second room — cold storage, a place to put a guest, somewhere that was not full of smoke. It is a small technical change and it marks a real one: a village with a little more money and a little more contact with the world outside the pass. The log walls with their limewashed joints and the painted boards on the gables are the surface everyone photographs; the change of plan behind them is the part that tells you how people actually lived.Do konca 19. storočia bol ždiarsky dom jediným priestorom: jedna vykurovaná izba, v ktorej rodina varila, spala, pracovala a držala všetko dôležité. Asi od roku 1892 sa pôdorys mení: pribúda pitvor a komora, takže dom získal vstupnú chodbu a druhú miestnosť — studenú komoru, miesto pre hosťa, priestor, kde nie je dym. Je to drobná technická zmena a znamená veľkú: dedinu s trochou peňazí navyše a s trochou väčším kontaktom so svetom za sedlom. Zrubové steny s vybielenými škárami a maľované štítové dosky sú povrch, ktorý všetci fotografujú; zmena pôdorysu za nimi je to, čo prezrádza, ako sa tu naozaj žilo.