Shops in the Belly of the StandsObchody v útrobách tribún
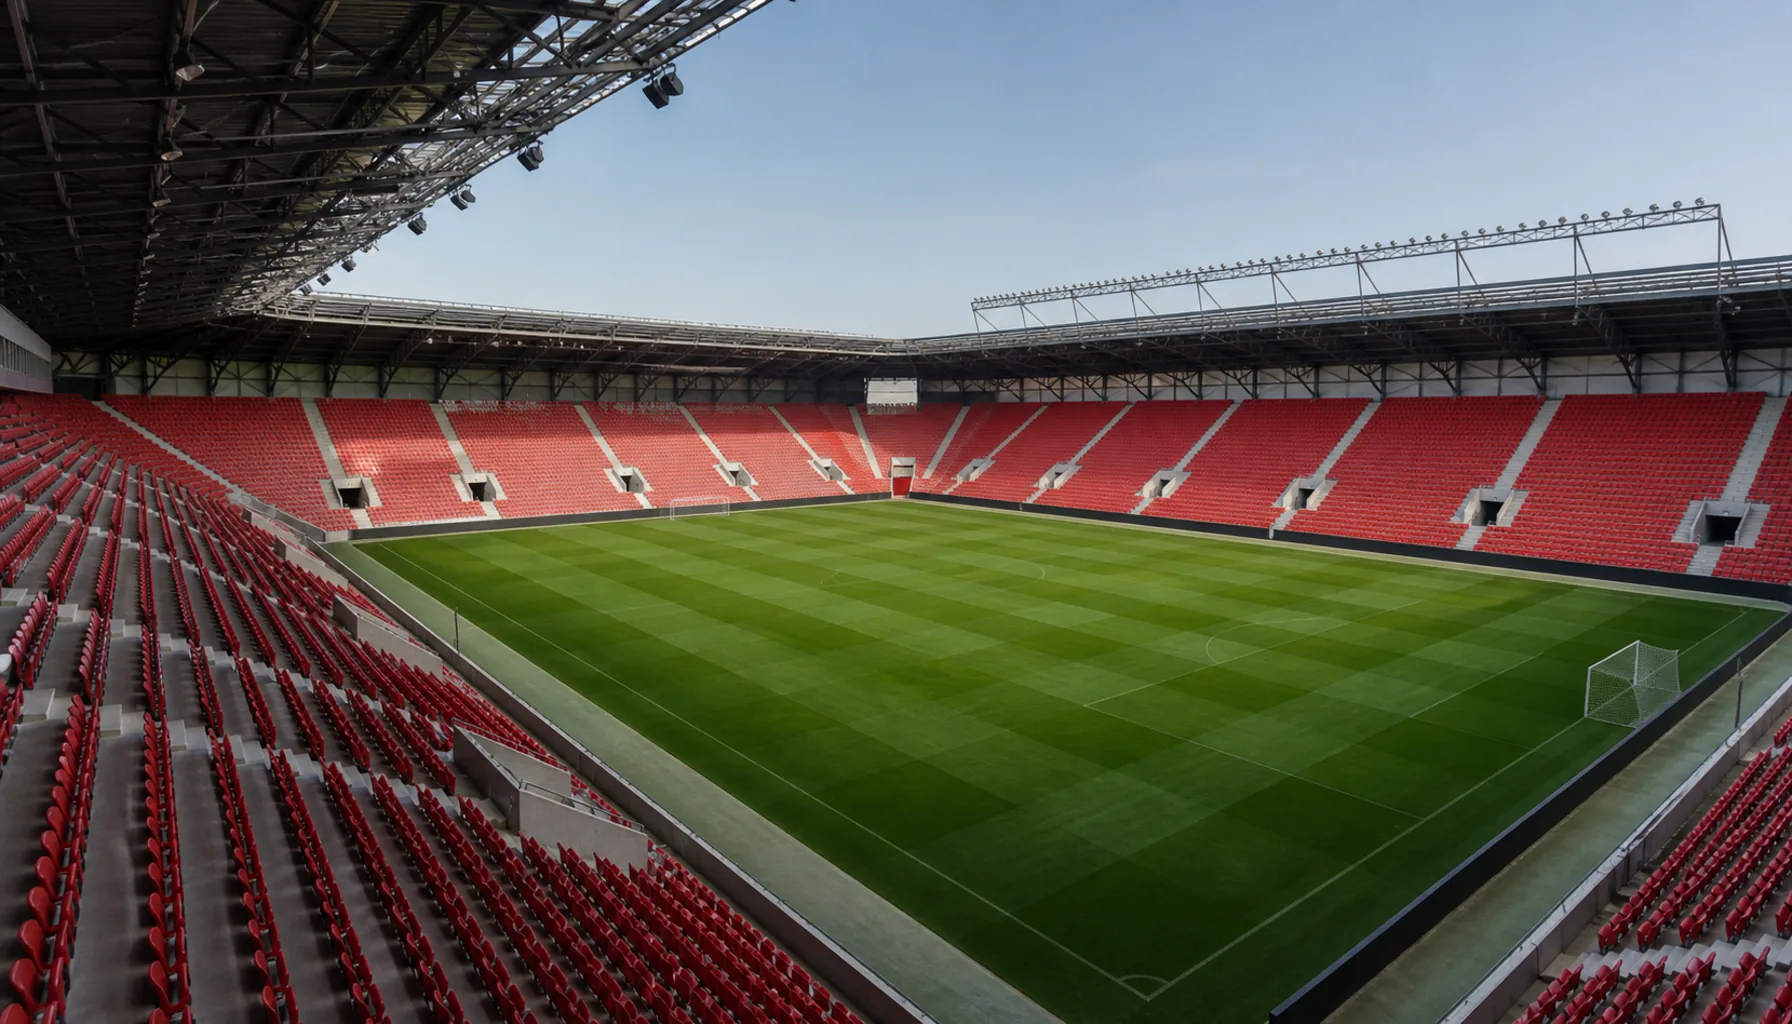
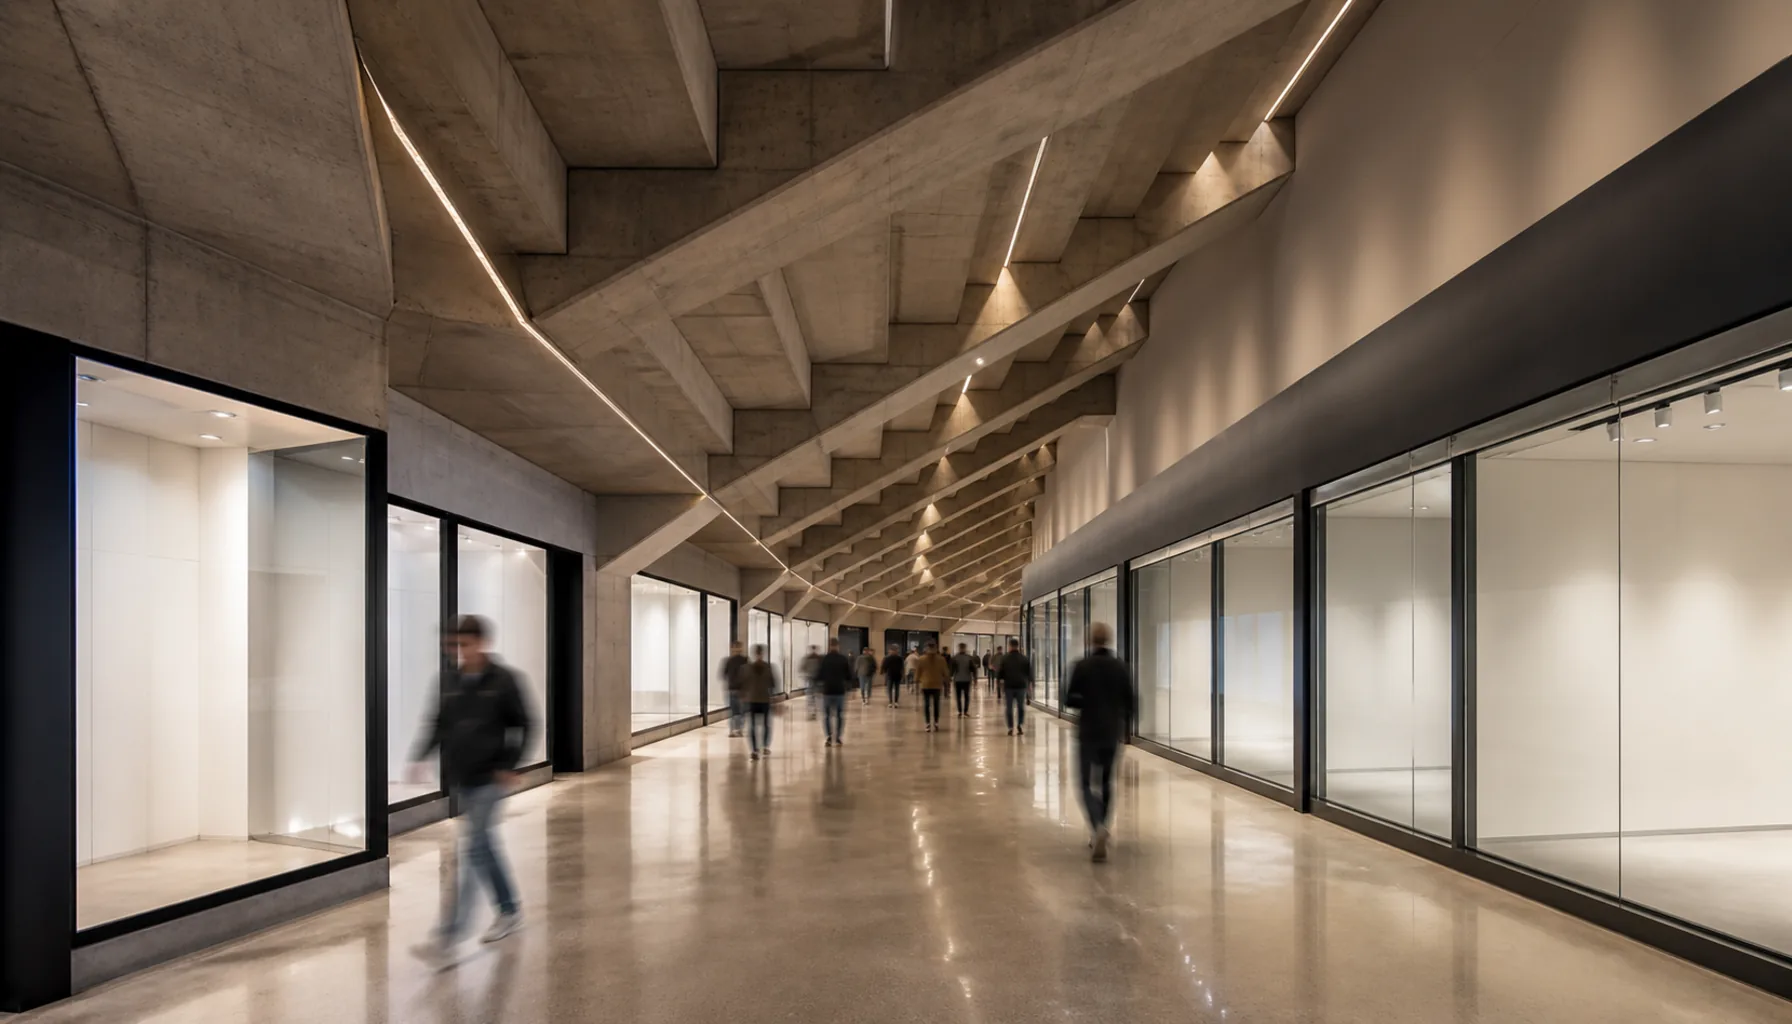
Plenty of stadiums have a retail unit or two. What makes this one worth a detour is that the arrangement is structural, not adjacent: the shopping levels occupy the depth of the stands themselves, so the raked underside of the seating tiers is the roof over part of the mall. From the street you read one continuous elevation — glazed shopfronts at pavement level, the sloping mass of a grandstand above them, and the roof trusses and floodlighting on top of that.Nejakú tú prevádzku má pod tribúnami veľa štadiónov. Za zachádzku stojí tento tým, že tu je to riešenie konštrukčné, nie susedské: obchodné podlažia zaberajú samotnú hĺbku tribún, takže šikmá spodná strana hľadiska je stropom nad časťou pasáže. Z ulice čítate jedno súvislé priečelie — presklené výklady na úrovni chodníka, nad nimi šikmá hmota tribúny a nad tým strešné väzníky a osvetľovacie rampy.
The second unusual thing is the location. Slovak stadium projects of this era were normally banished to ring roads; this one sits on the southern edge of the historic centre, a few hundred metres from the main square and under ten minutes on foot from the main railway station. That is why the building has to work as a piece of townscape and not just as a shed: it faces streets on more than one side, and the medieval brick walls of the old town are close enough to see from the forecourt.Druhá nezvyčajná vec je poloha. Slovenské štadiónové projekty tejto éry sa spravidla odsúvali k obchvatom; tento stojí na južnom okraji historického jadra, pár sto metrov od hlavného námestia a necelých desať minút pešo od hlavnej železničnej stanice. Práve preto musí budova fungovať ako kus mesta, nie len ako hala: obracia sa do ulíc z viacerých strán a stredoveké tehlové hradby starého mesta sú z predpolia na dohľad.